
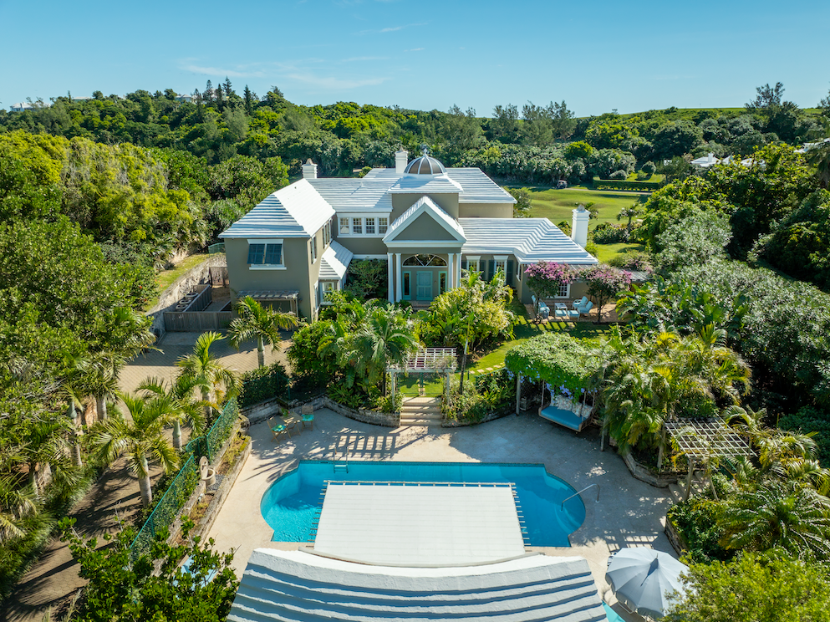
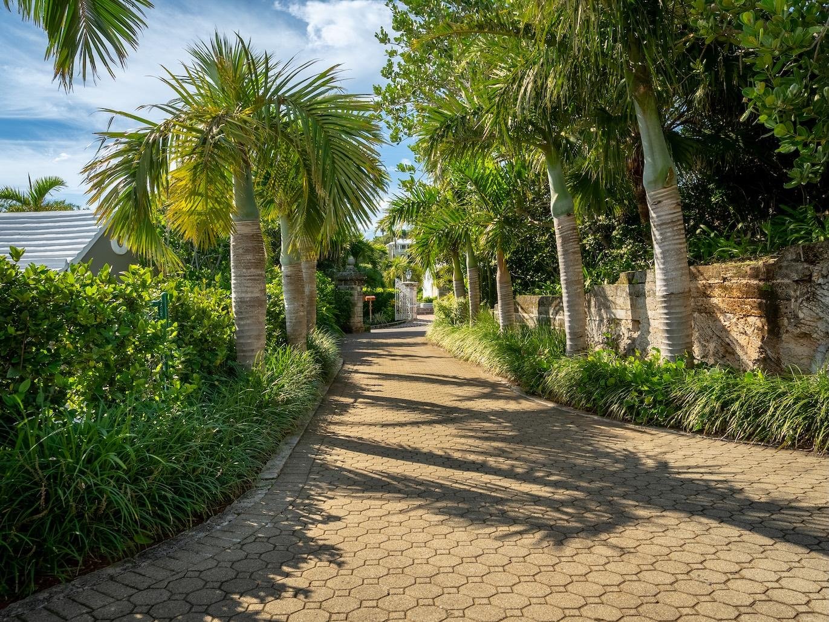
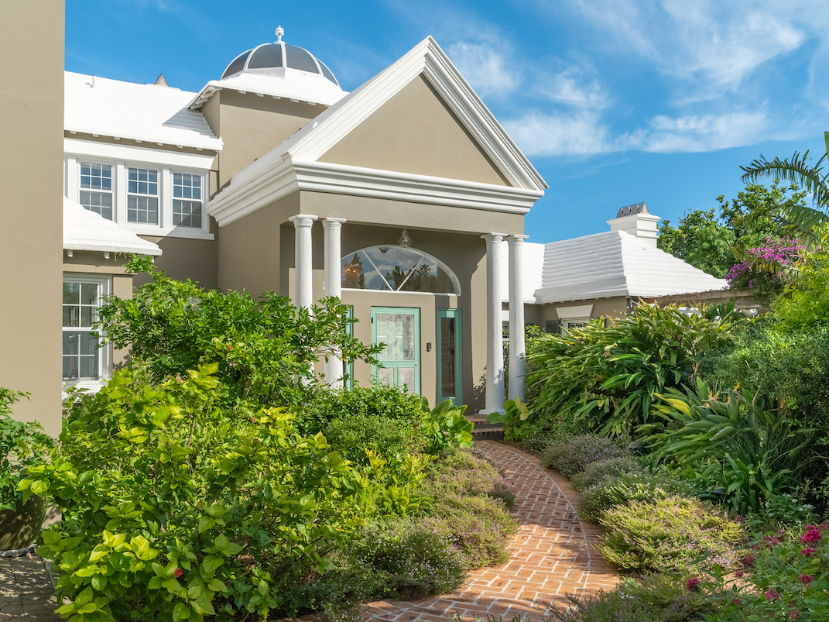
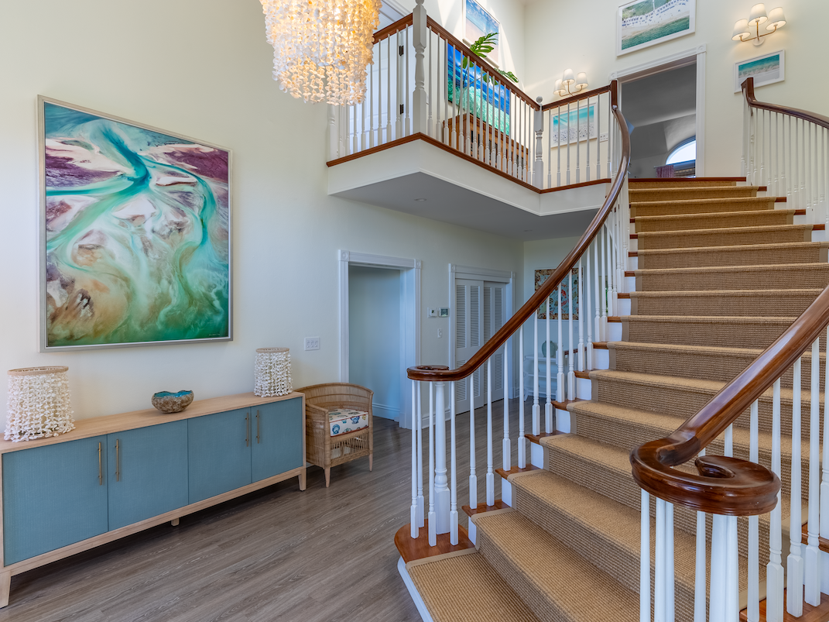
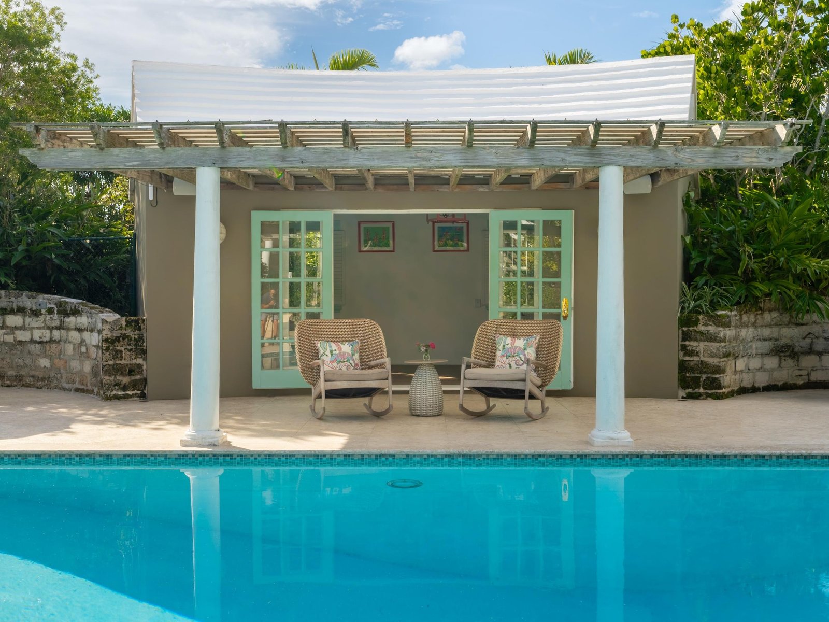
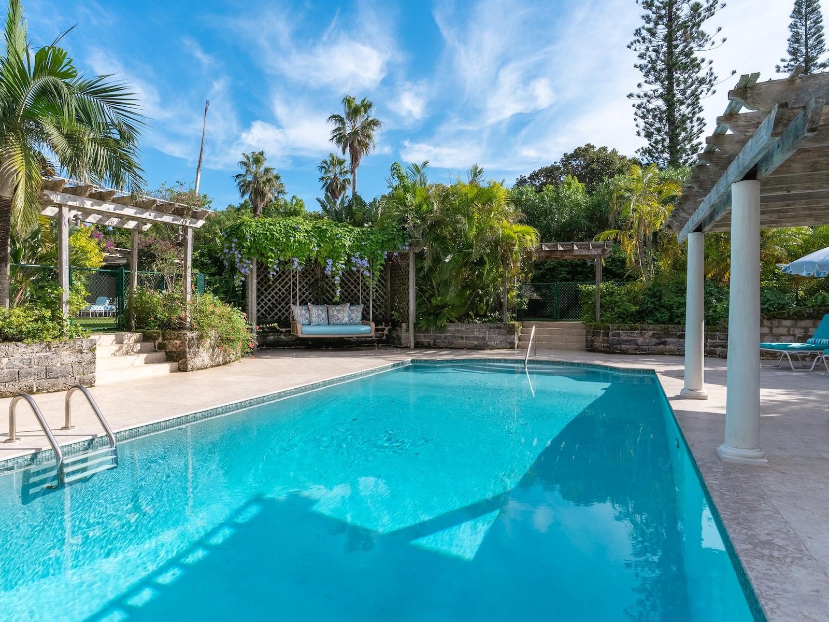
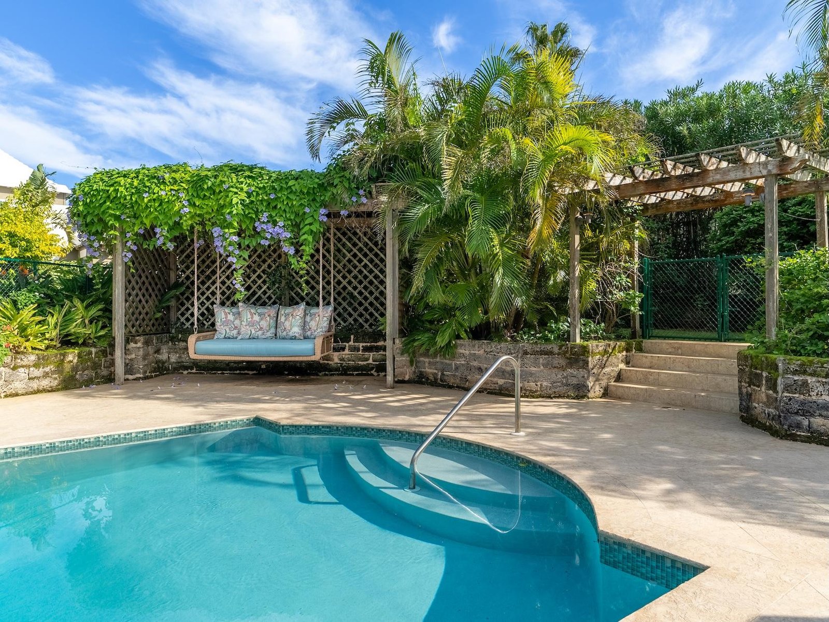
“Long Lane House” is a tranquil oasis, majestically situated alongside the rolling fairways of the Mid Ocean Club (MOC) golf course in Tuckers Town, Bermuda. Amid lush, impeccably manicured and mature gardens, this beautiful home, together with the sublime Pool and Pool House offers exceptional privacy and beauty. Through a lovely garden path, the front door opens into a dramatic, double height foyer with a sweeping staircase.
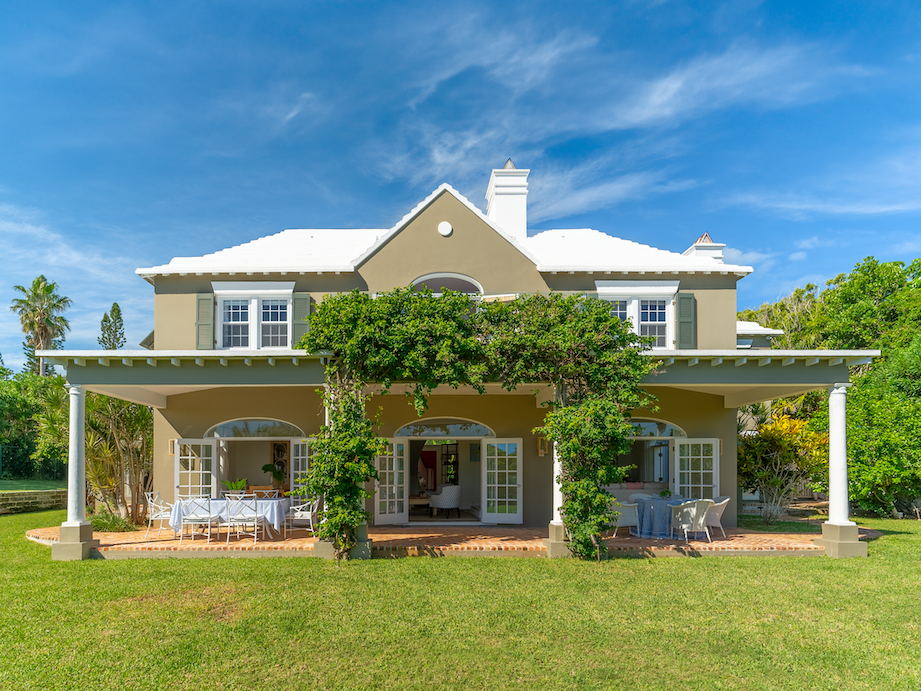
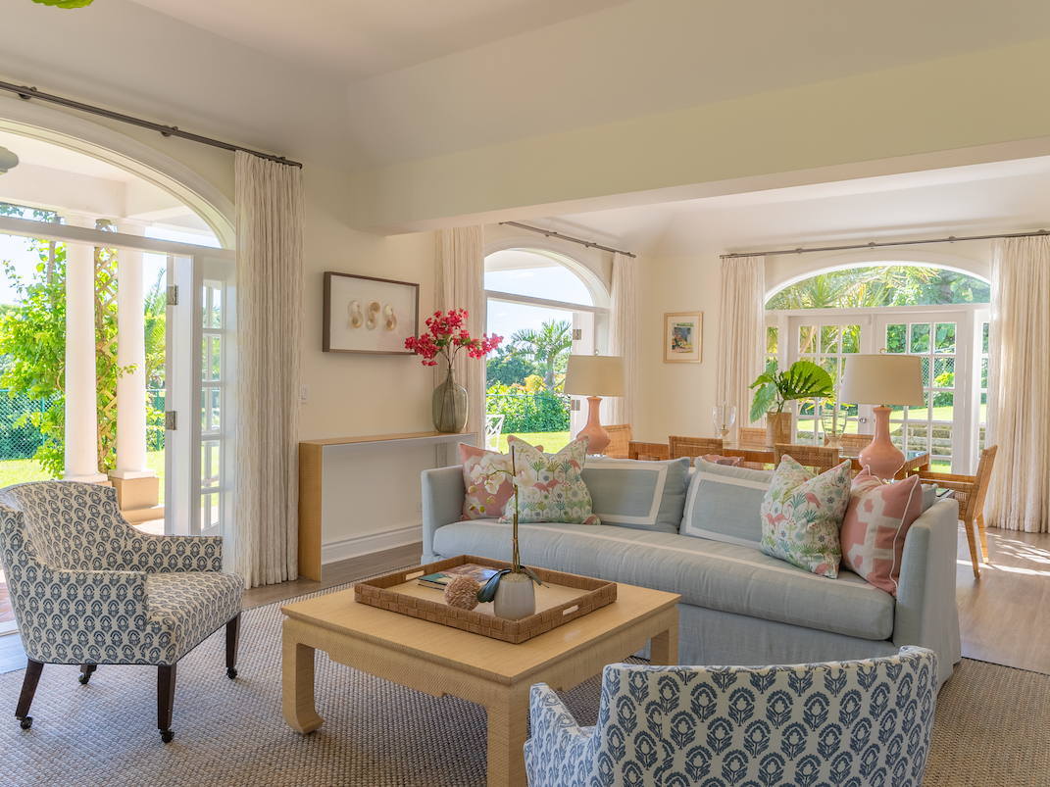
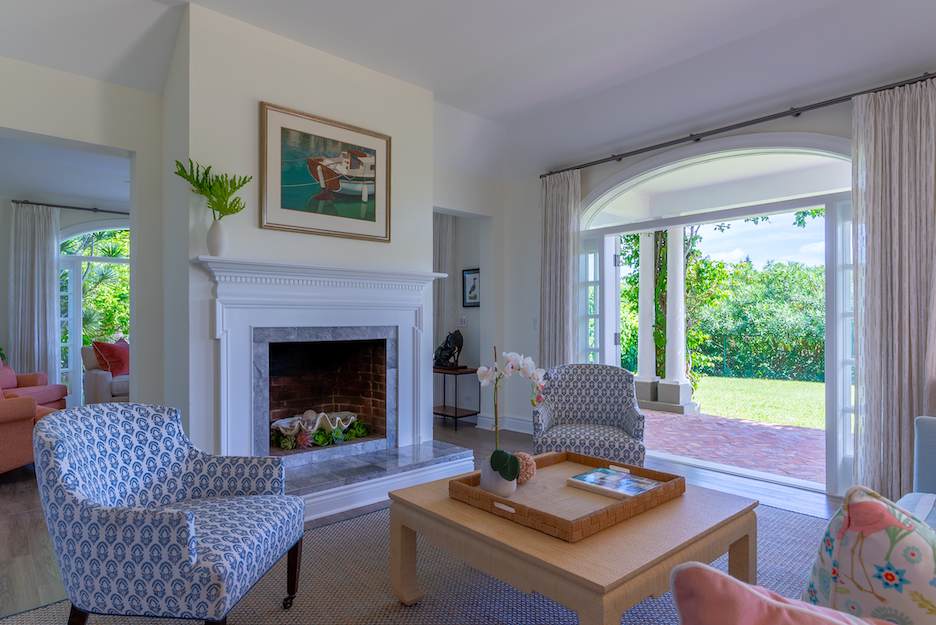
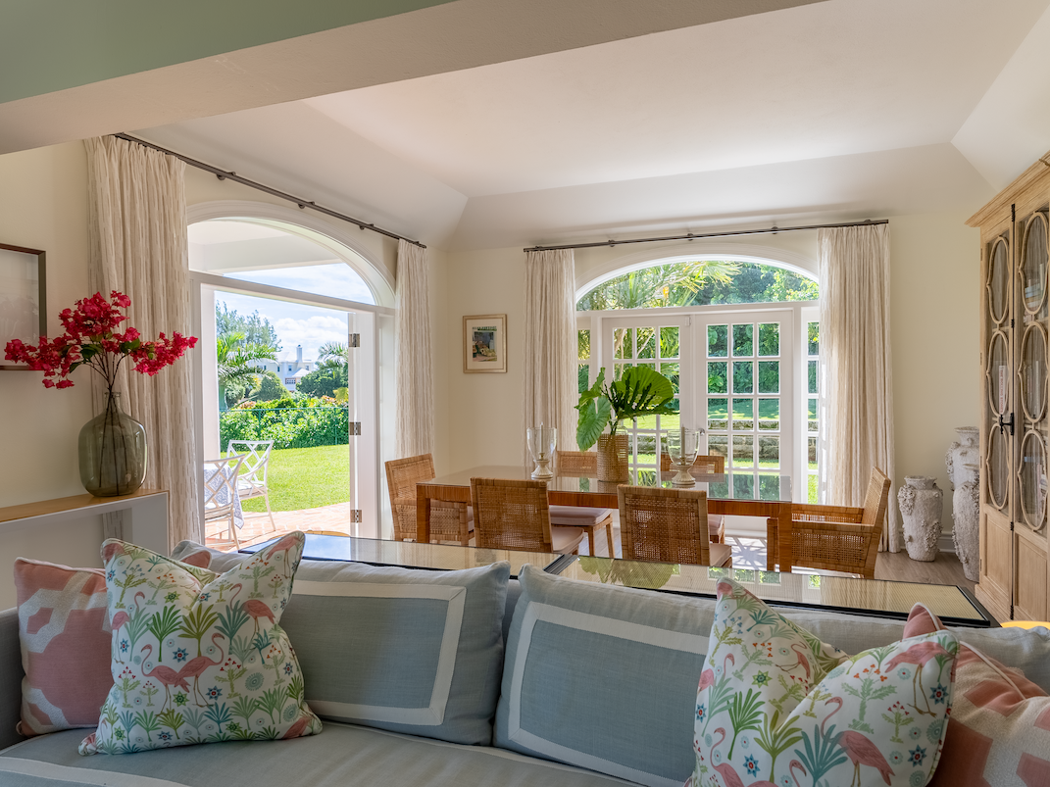
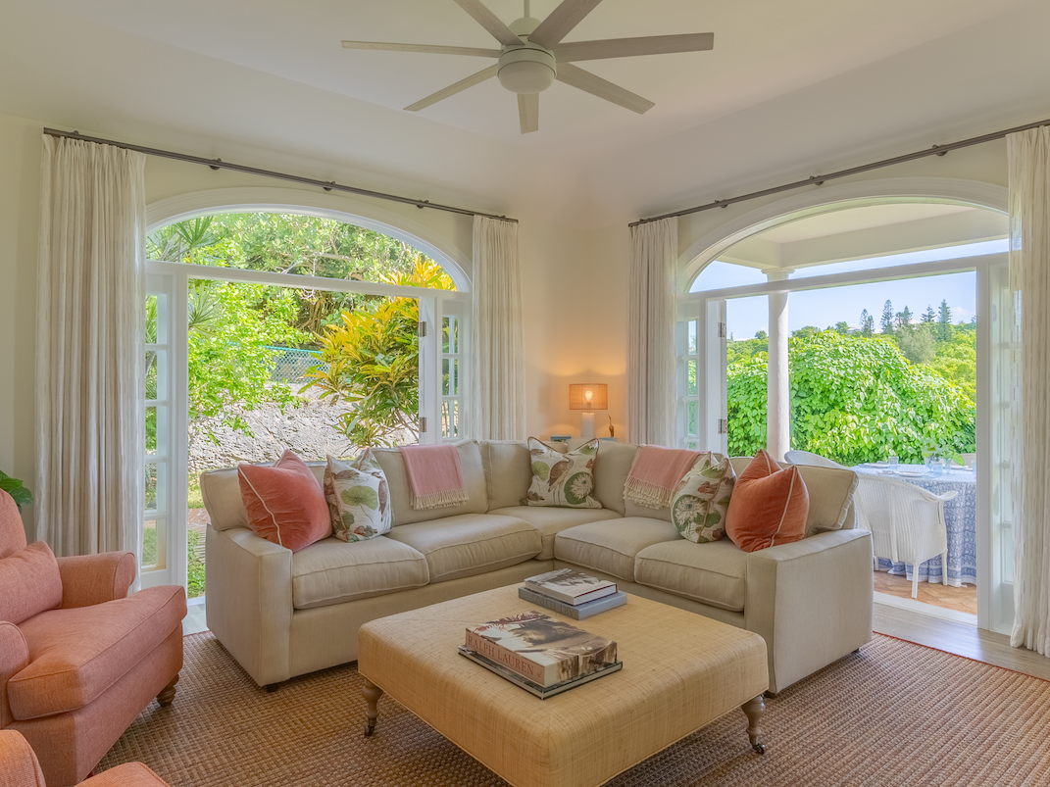
The ground level of the Long Lane House includes an expansive Living Room with a wood burning fireplace, which is ideal for entertaining. There are 3 sets of French doors leading out on to the verandah, which runs the entire length of the house and enjoys a beautiful front lawn, overlooking the 14th hole of MOC. The adjacent Dining Room, also with 2 sets of French doors to the verandah and garden, is currently used as a Library.
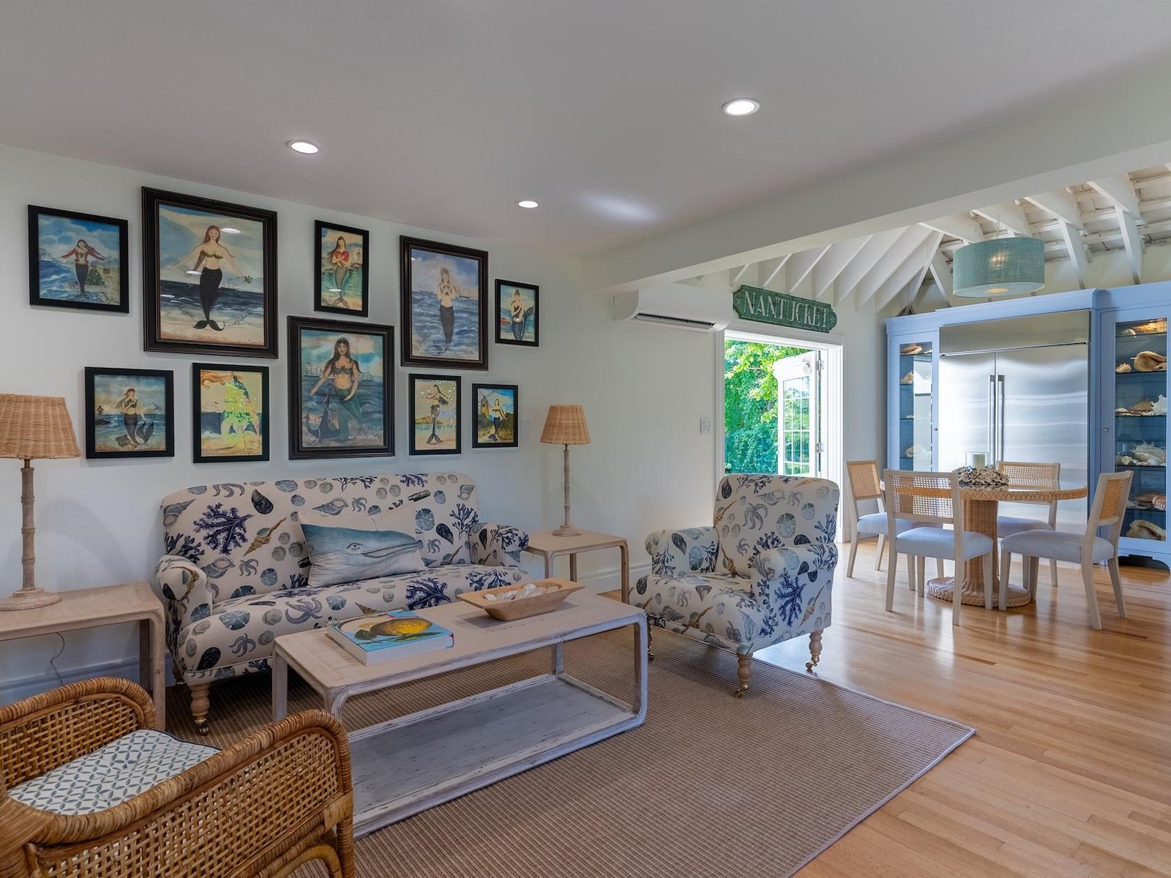
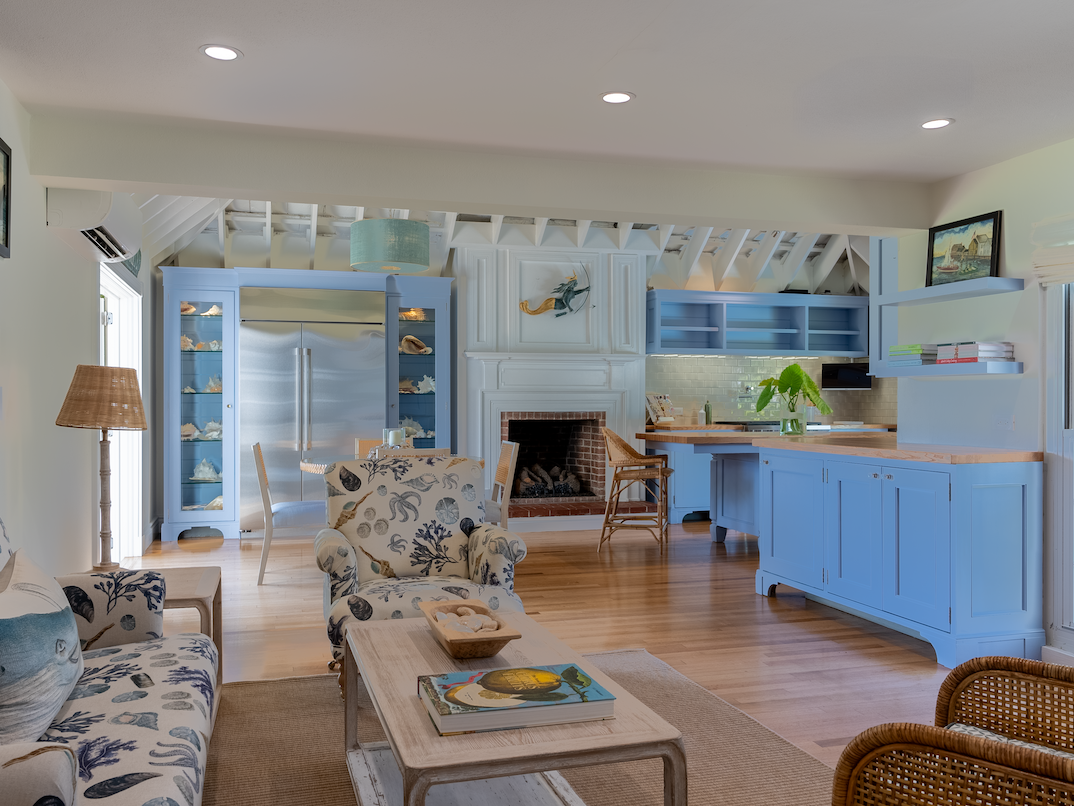
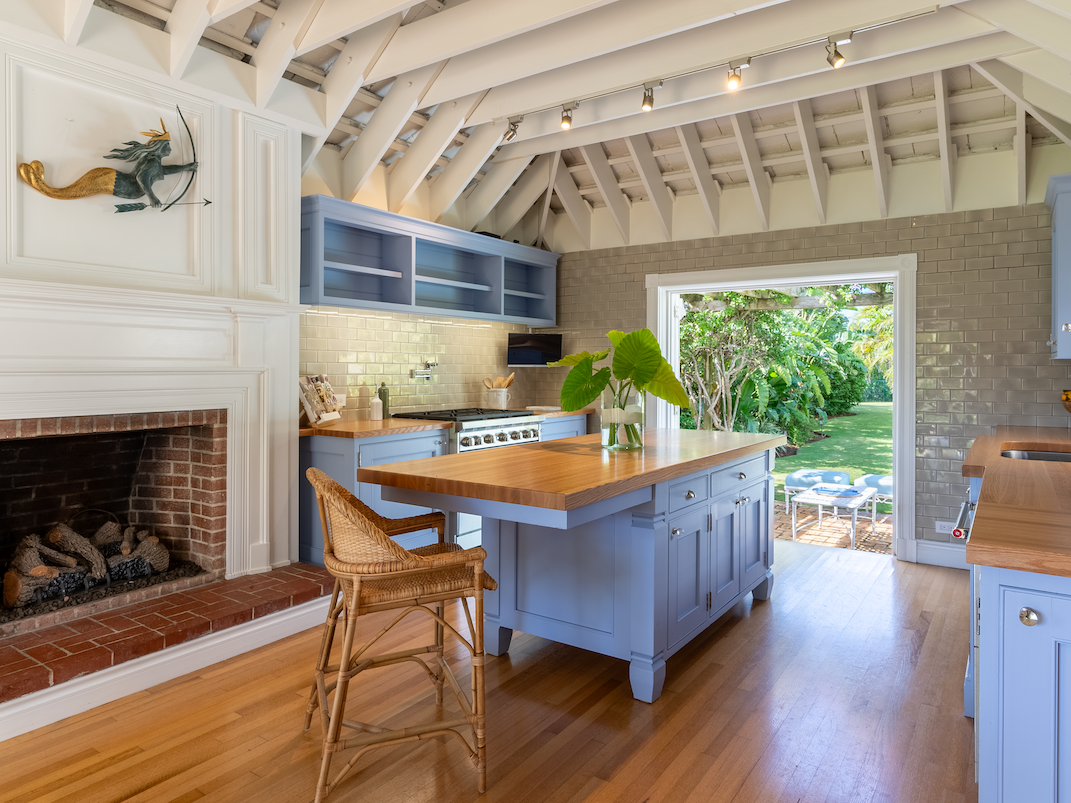
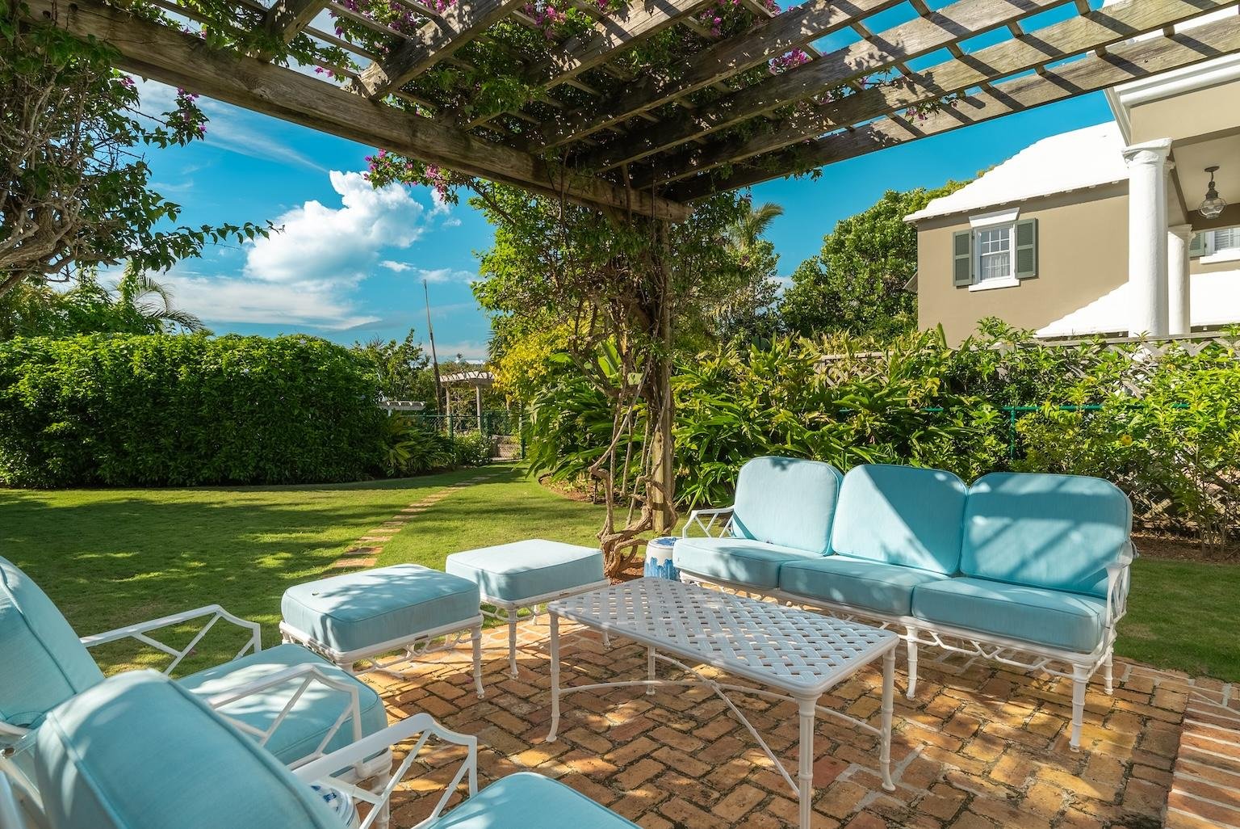
The Family Kitchen has French doors on both sides: one leads to the front terrace, and the other opens on to a lovely 12’ x 24’ garden sitting area covered with a pergola and a custom sunshade. The kitchen has ample workspace for a busy chef, as well as a breakfast area and sitting area for family gatherings and TV watching. The kitchen includes professional grade appliances, as well as a gas fireplace.
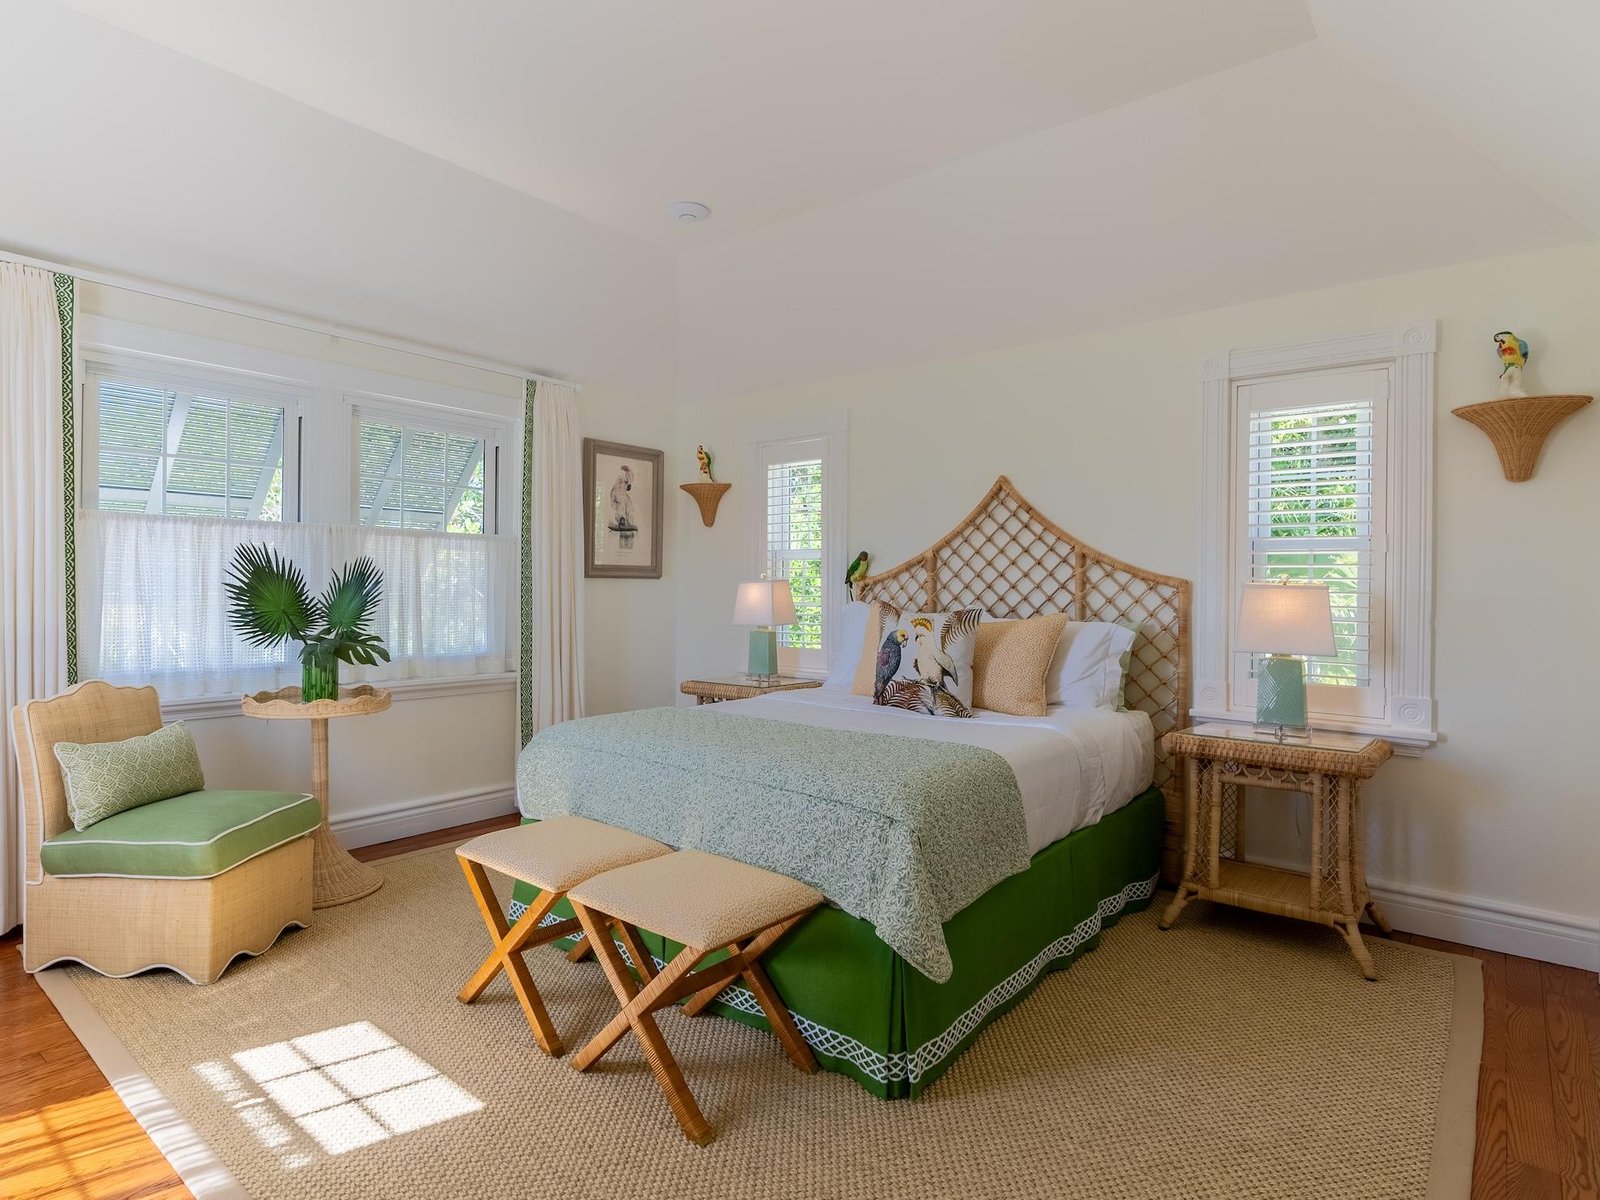
Downstairs you will find a private bedroom with ensuite bathroom and a wood burning fireplace. There is direct access to the garden. There is also a lovely, large powder room downstairs for your guests. A large back hallway on the ground level, provides direct access into the garage as well as to a fully air-conditioned storage room in the basement, which could also be used as a gym.
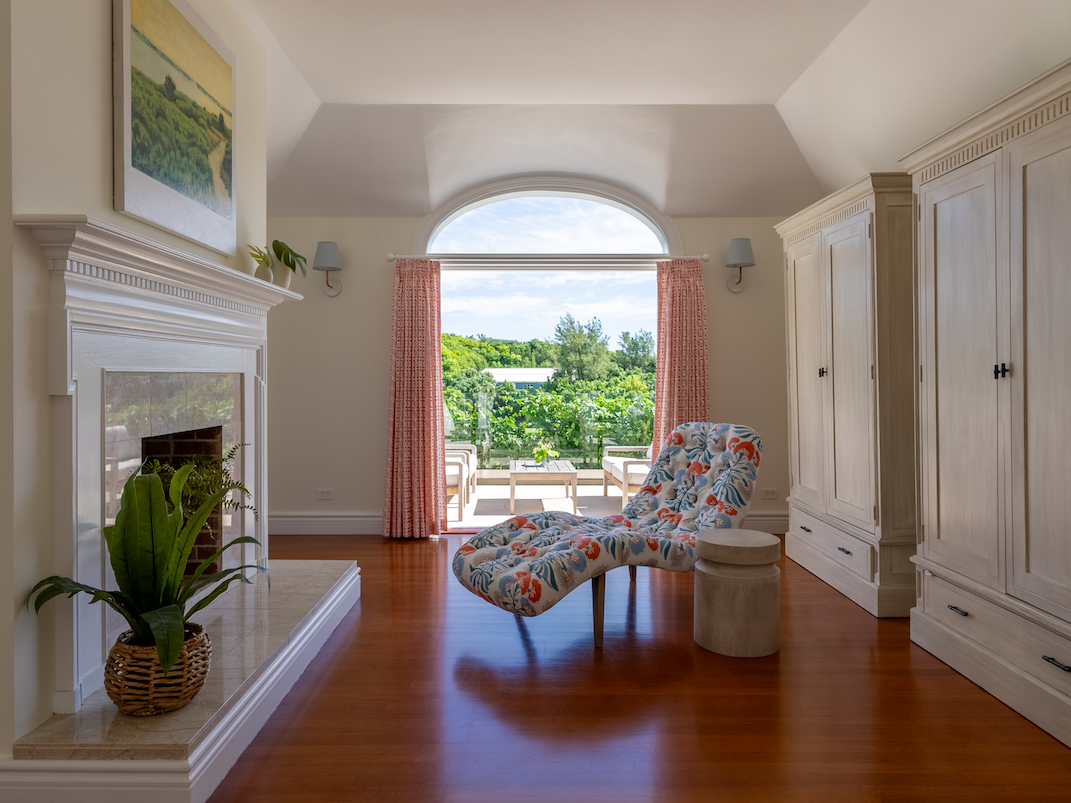
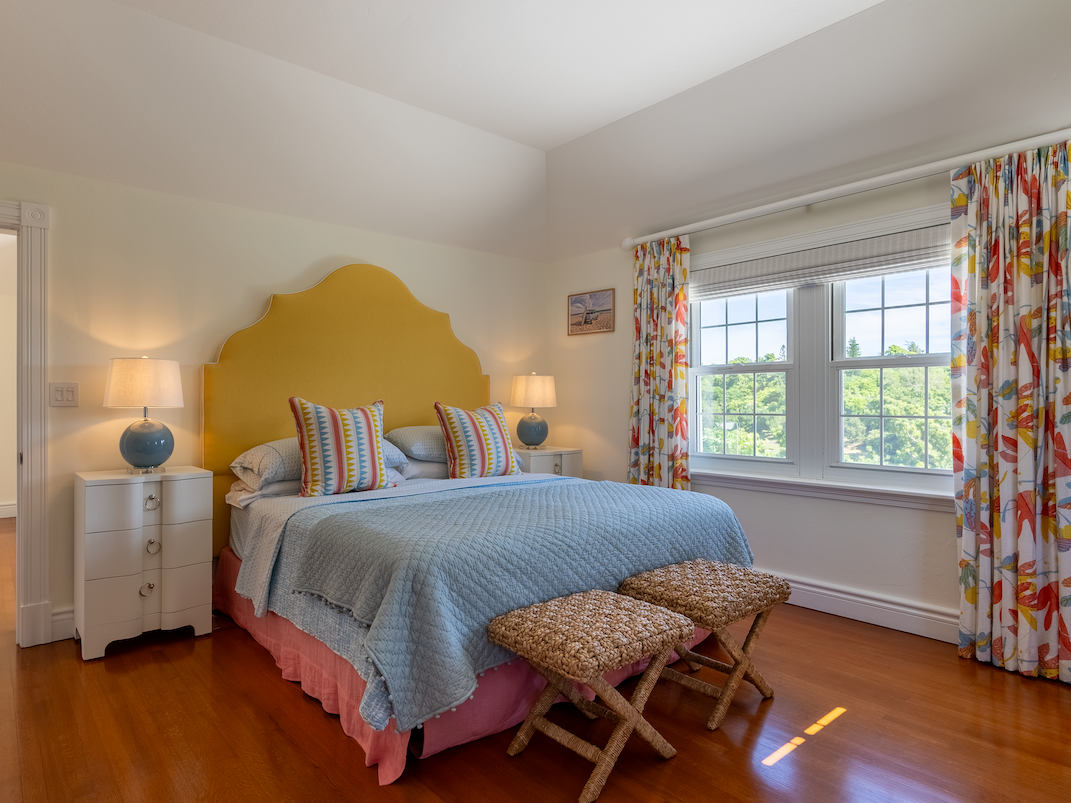
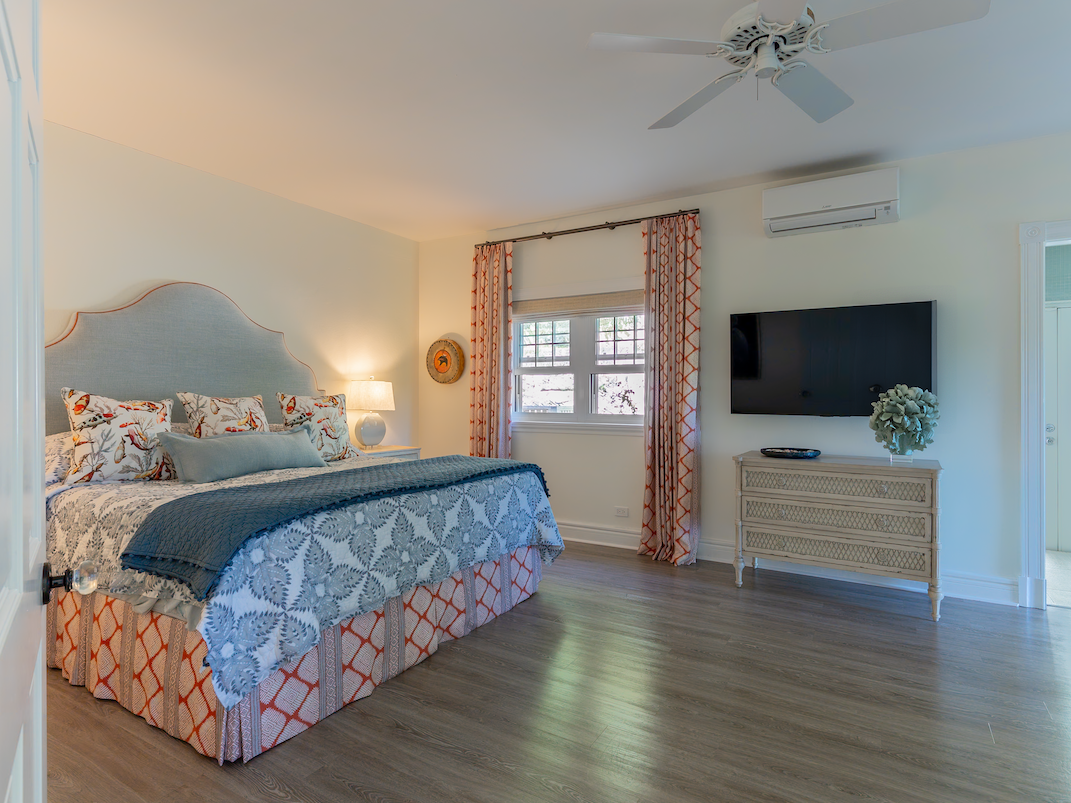
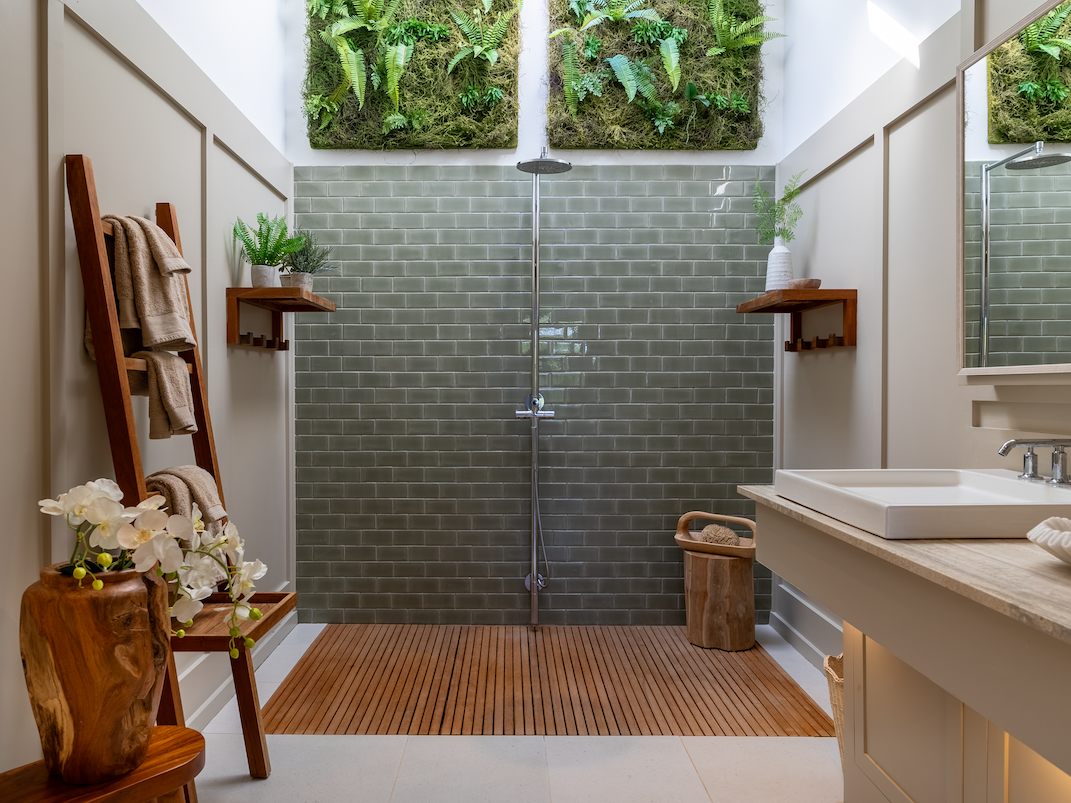
A sweeping and visually dramatic staircase takes you to the upper floor level when you will find 3 spacious and private bedrooms, each with bathrooms ensuite. The Primary Bedroom Suite consists of a lovely corner bedroom with an expansive views of the garden. The suite includes a separate sitting room as well, a substantial walk-in closet and dressing area. The full bathroom that makes you feel like you are at a spa retreat! The two other bedrooms have wonderful views and ample closet space. There is a full Laundry Room with new washer and dryer and a very handy, new laundry sink.